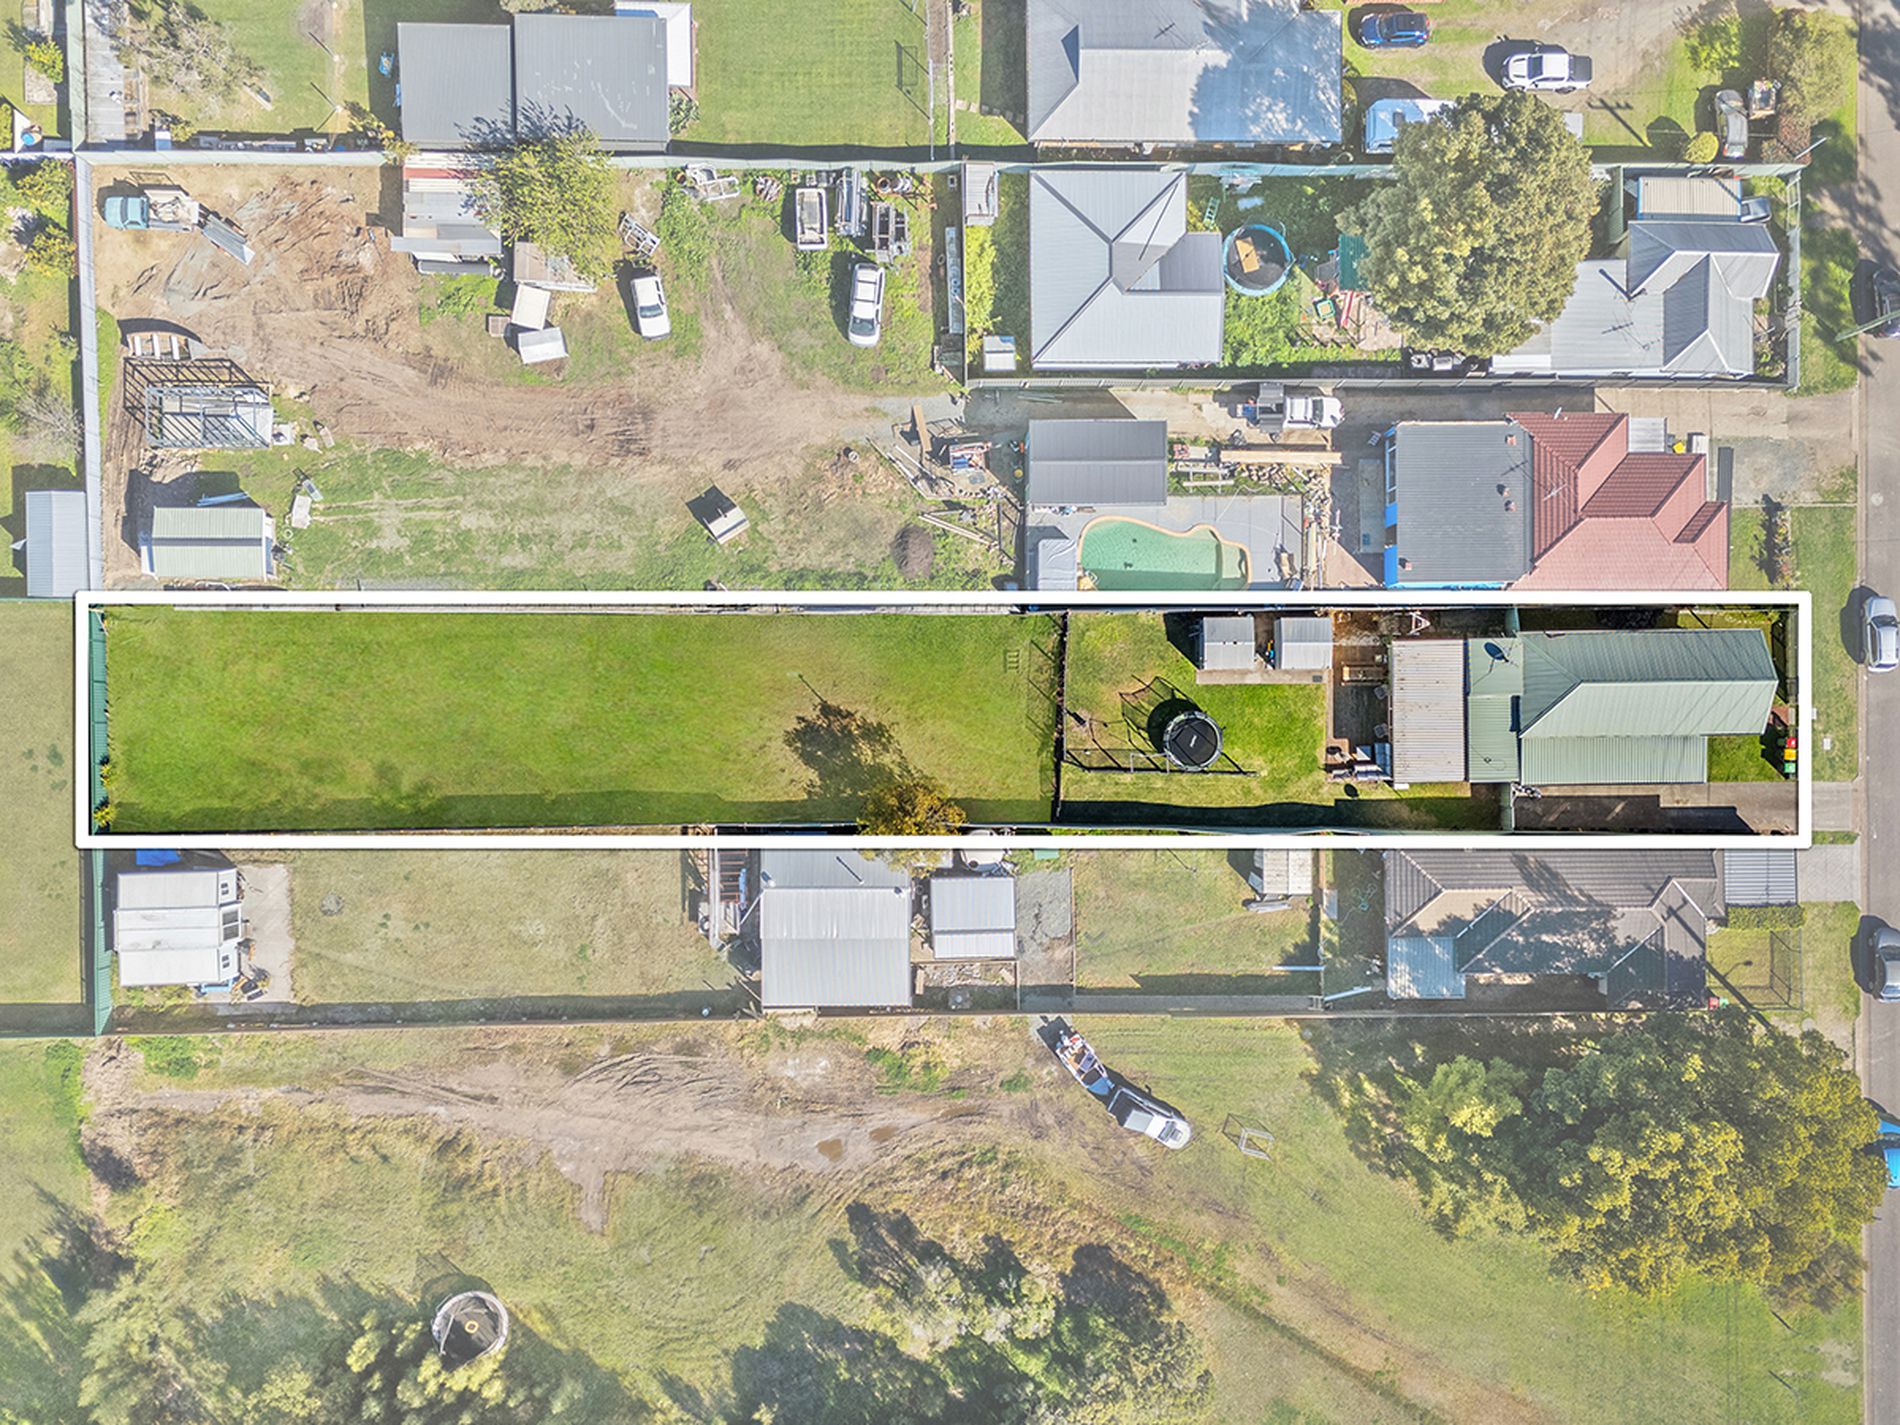
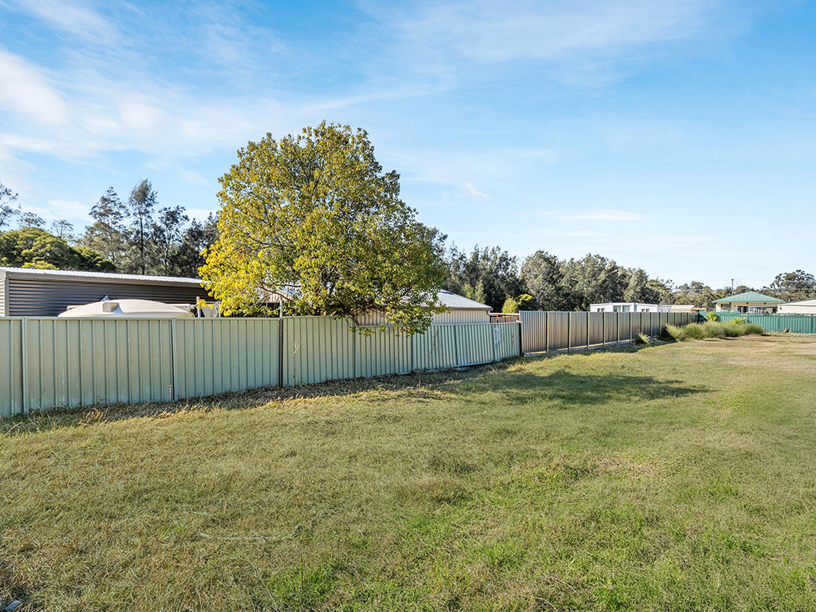
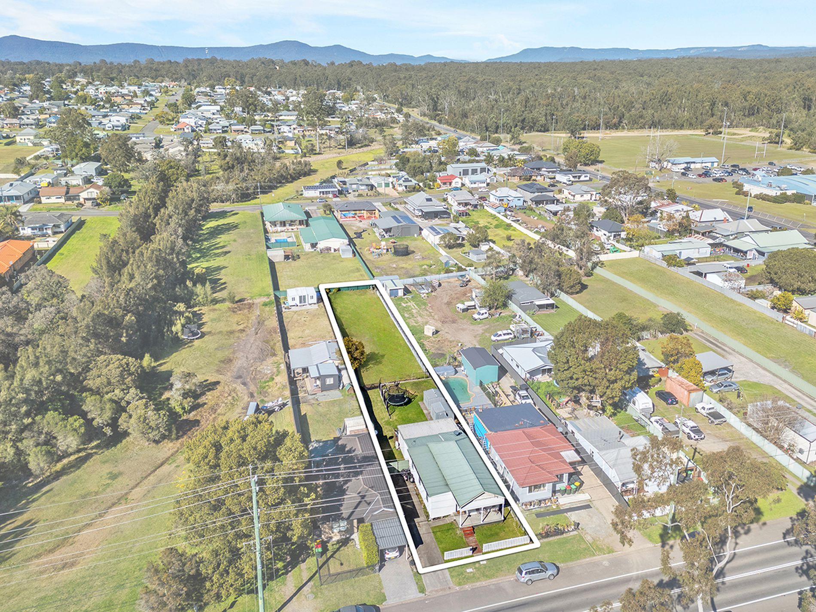
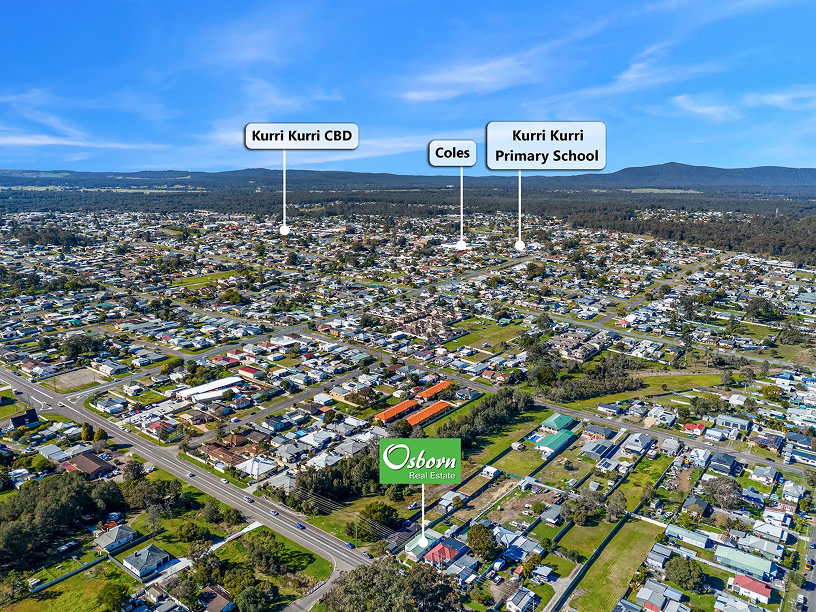
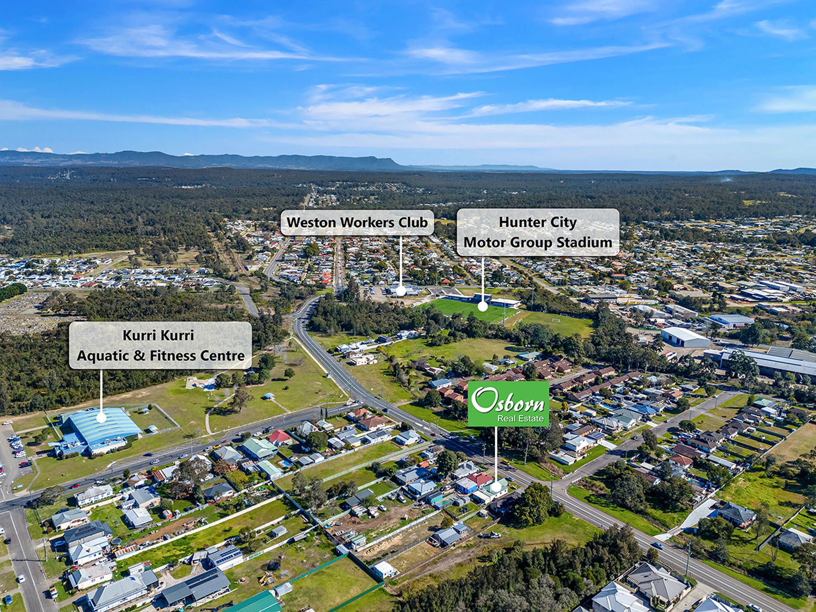
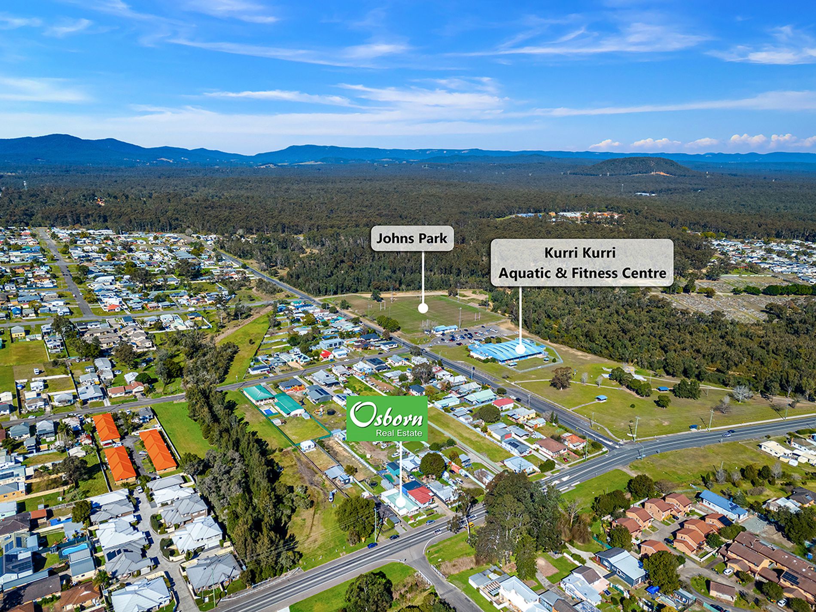
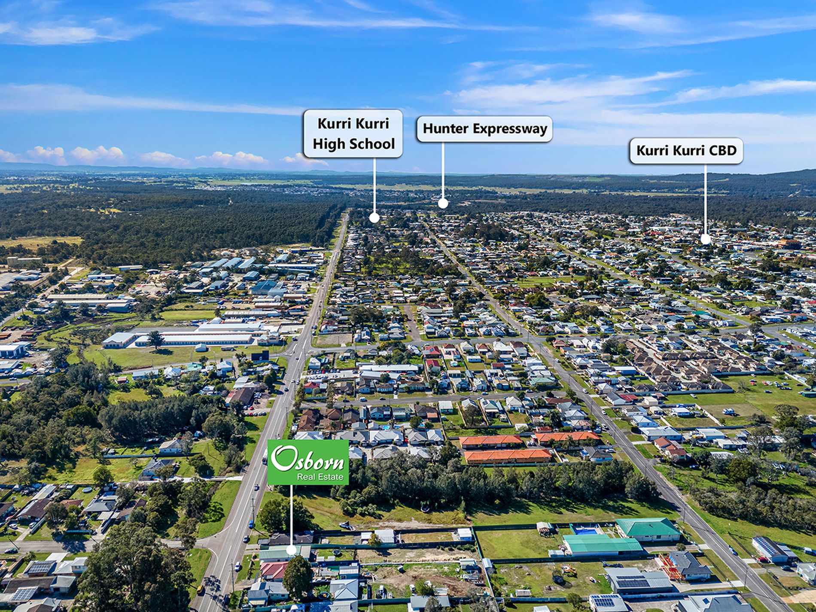
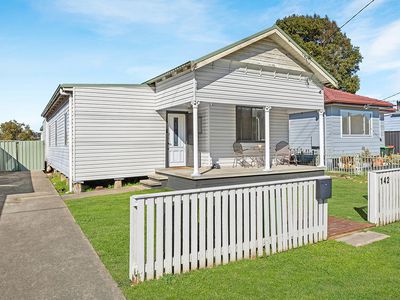
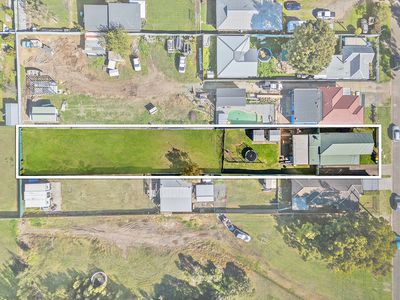
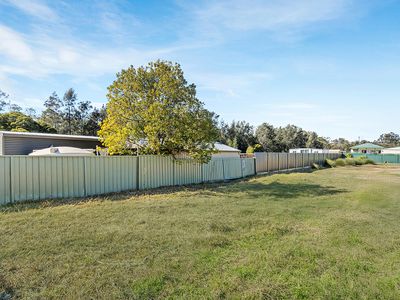
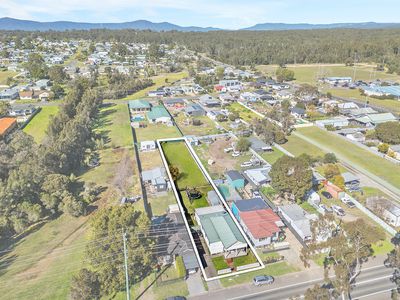
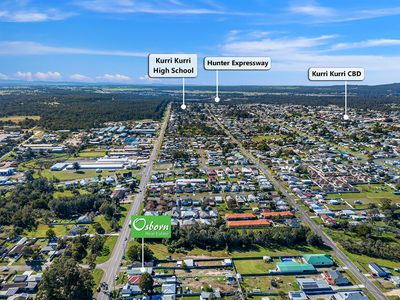
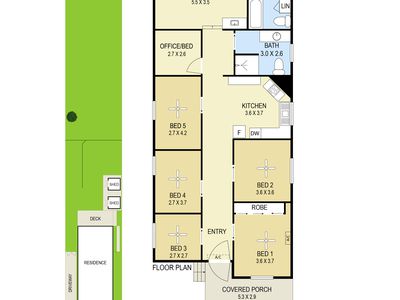
There's plenty of room for a massive shed on this huge parcel of land (STCA)
Would you love all your cars off the street and under cover?
This property has wide access through the rear, where you could create shed-heaven!
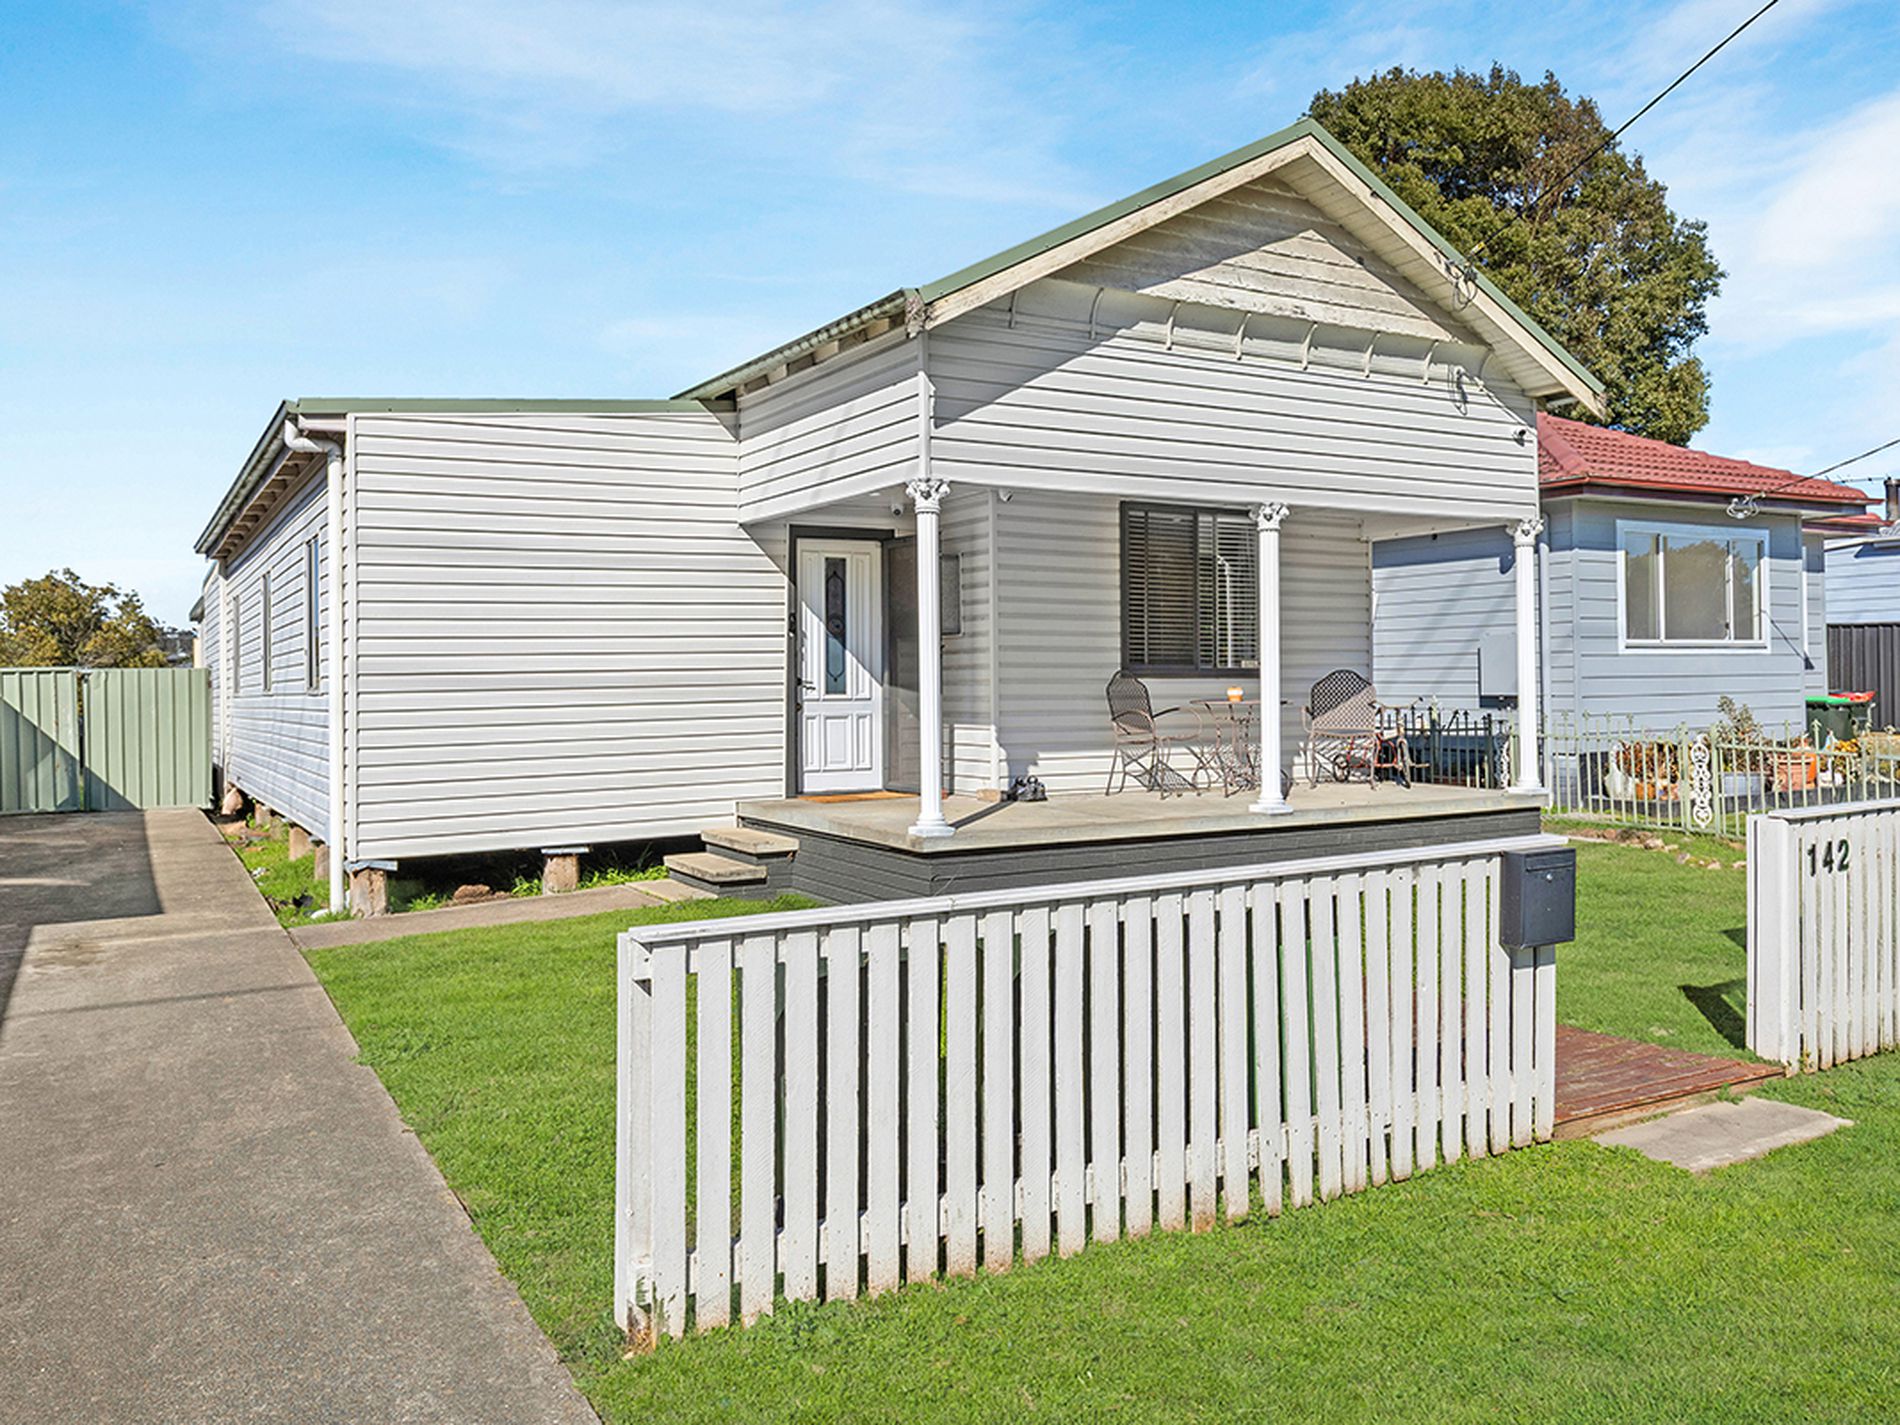
AND this lovely home will impress the large family!
Features include:
Polished floorboards throughout
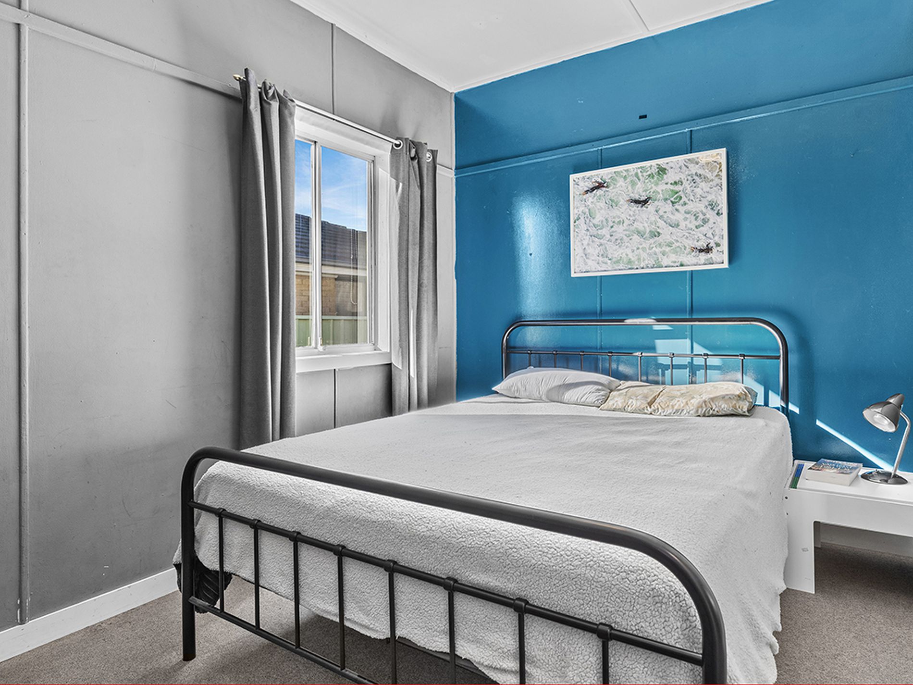
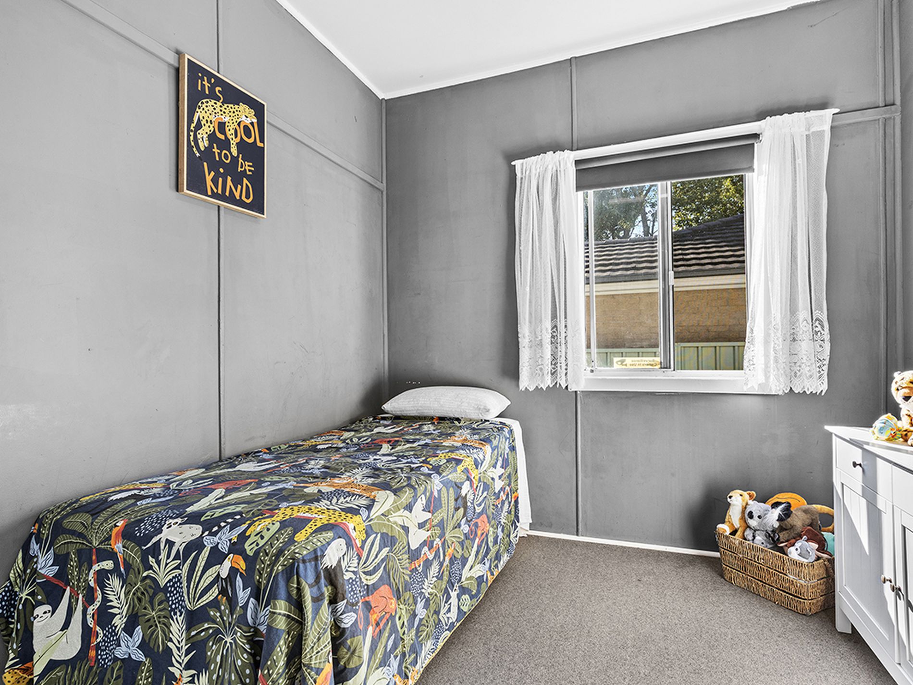
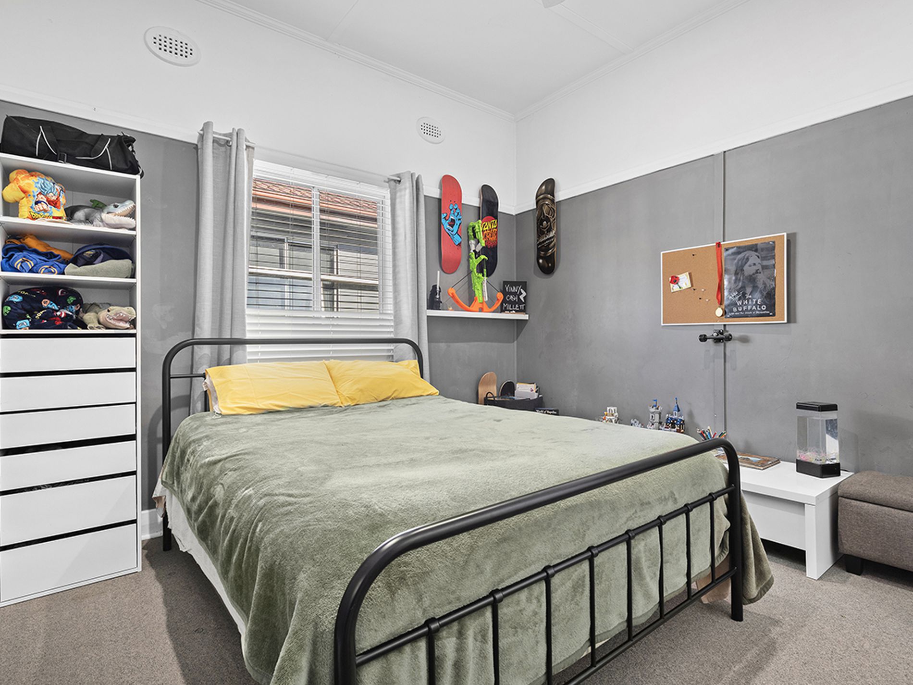
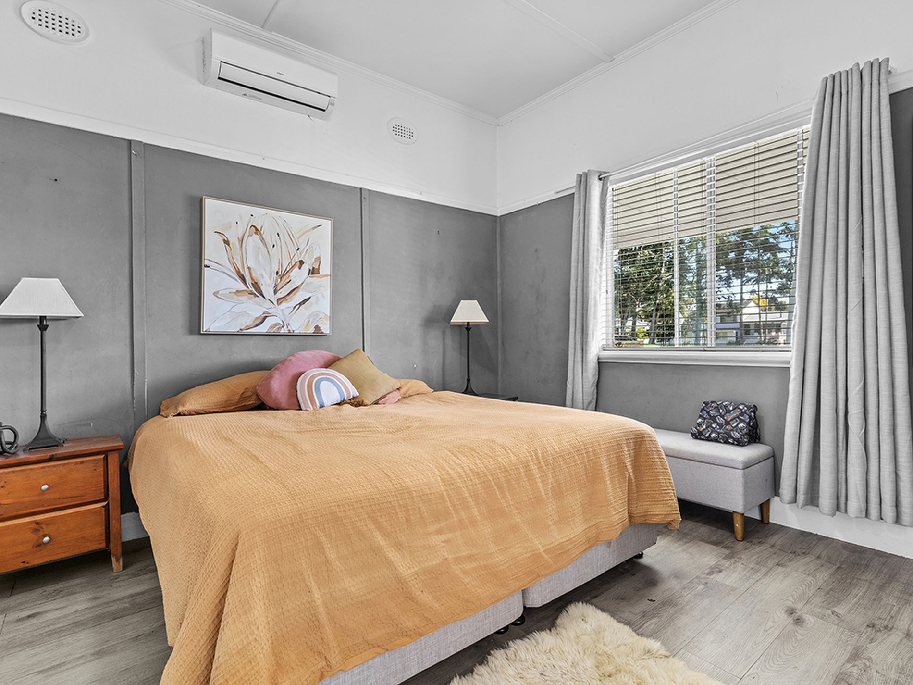
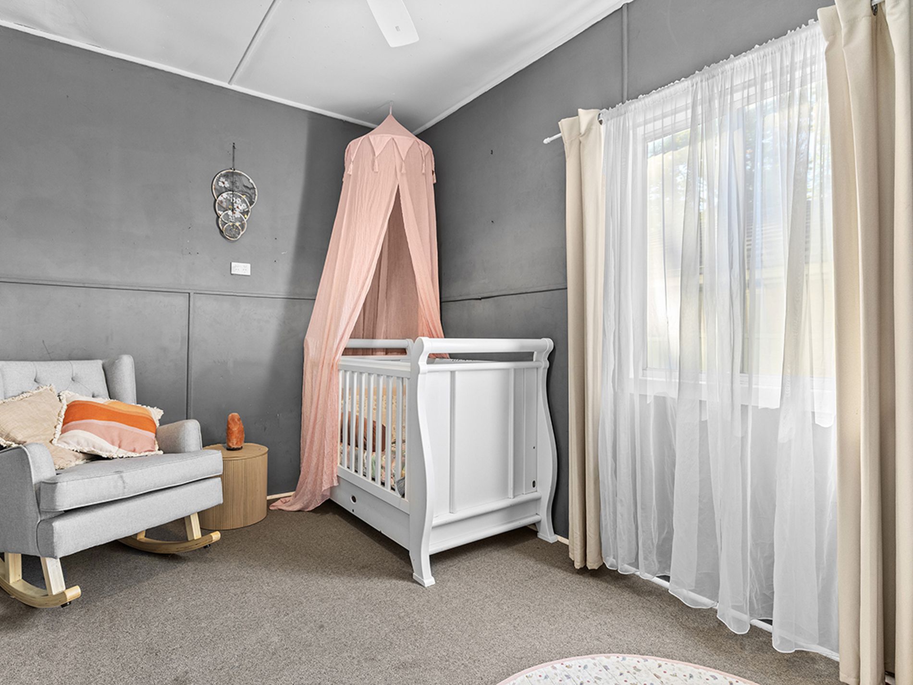
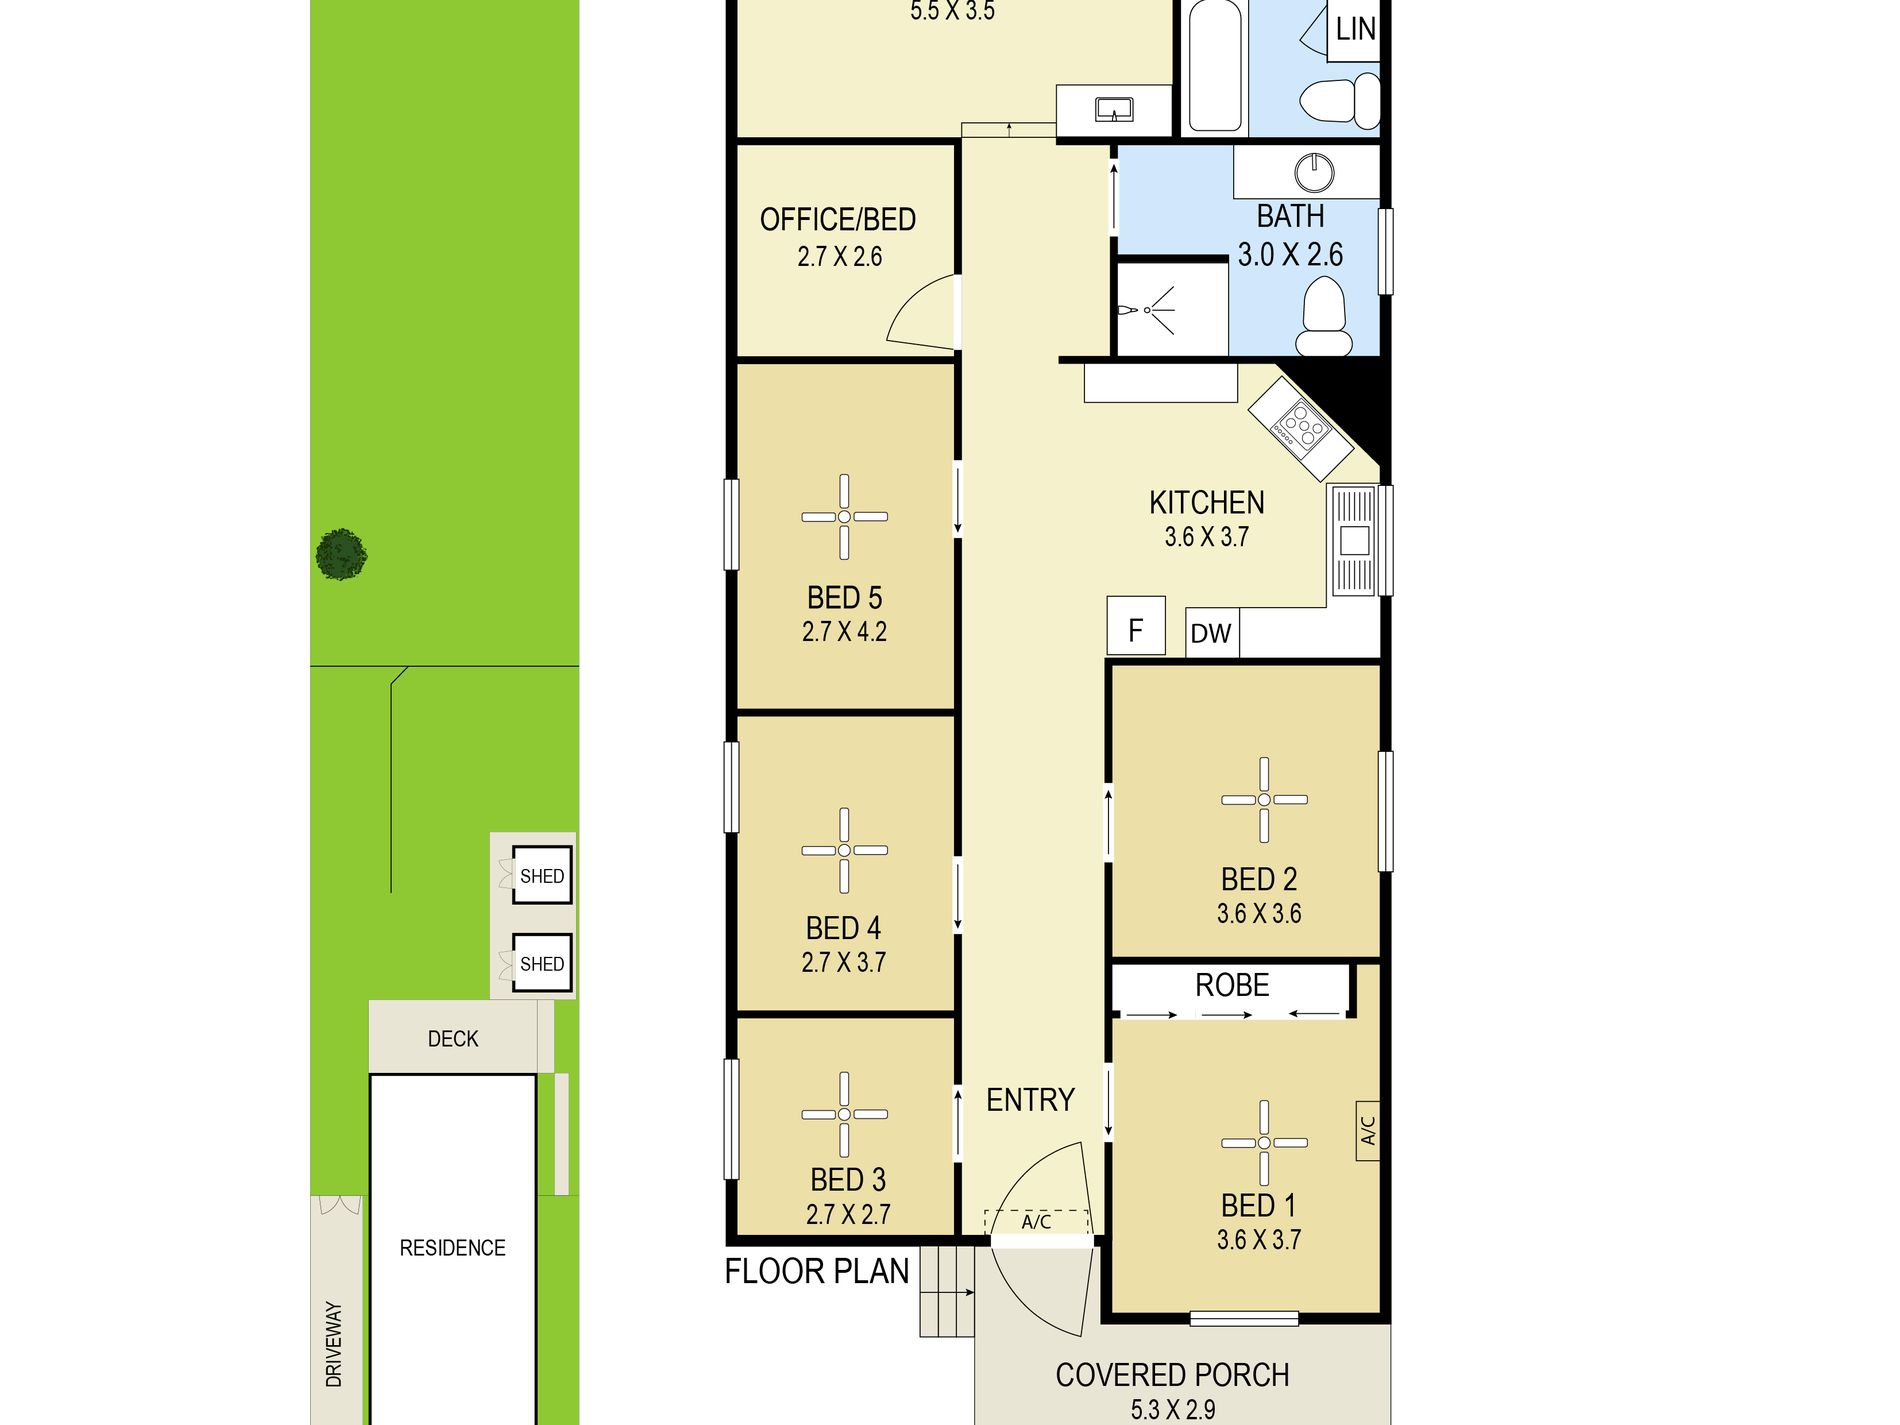
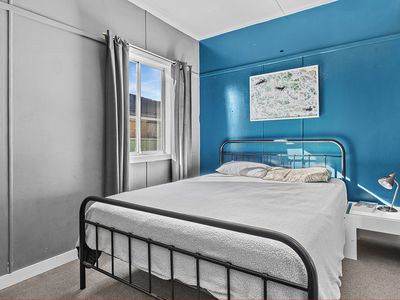
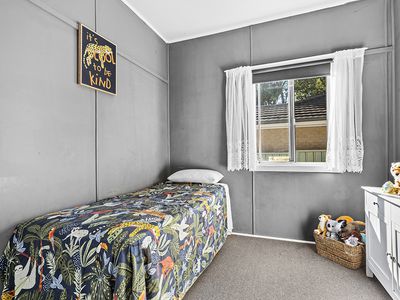
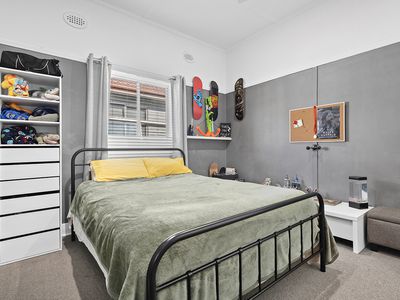
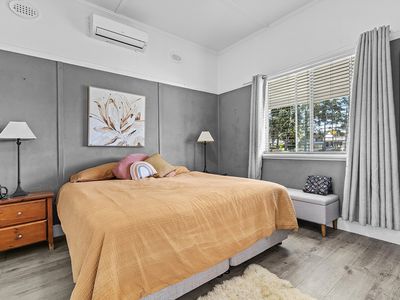
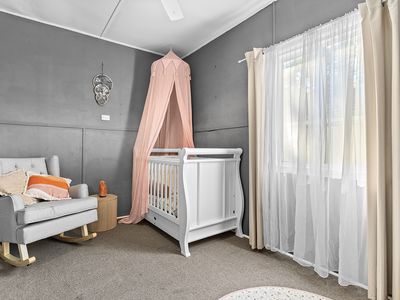
5 bedrooms with ceiling fans and built-ins
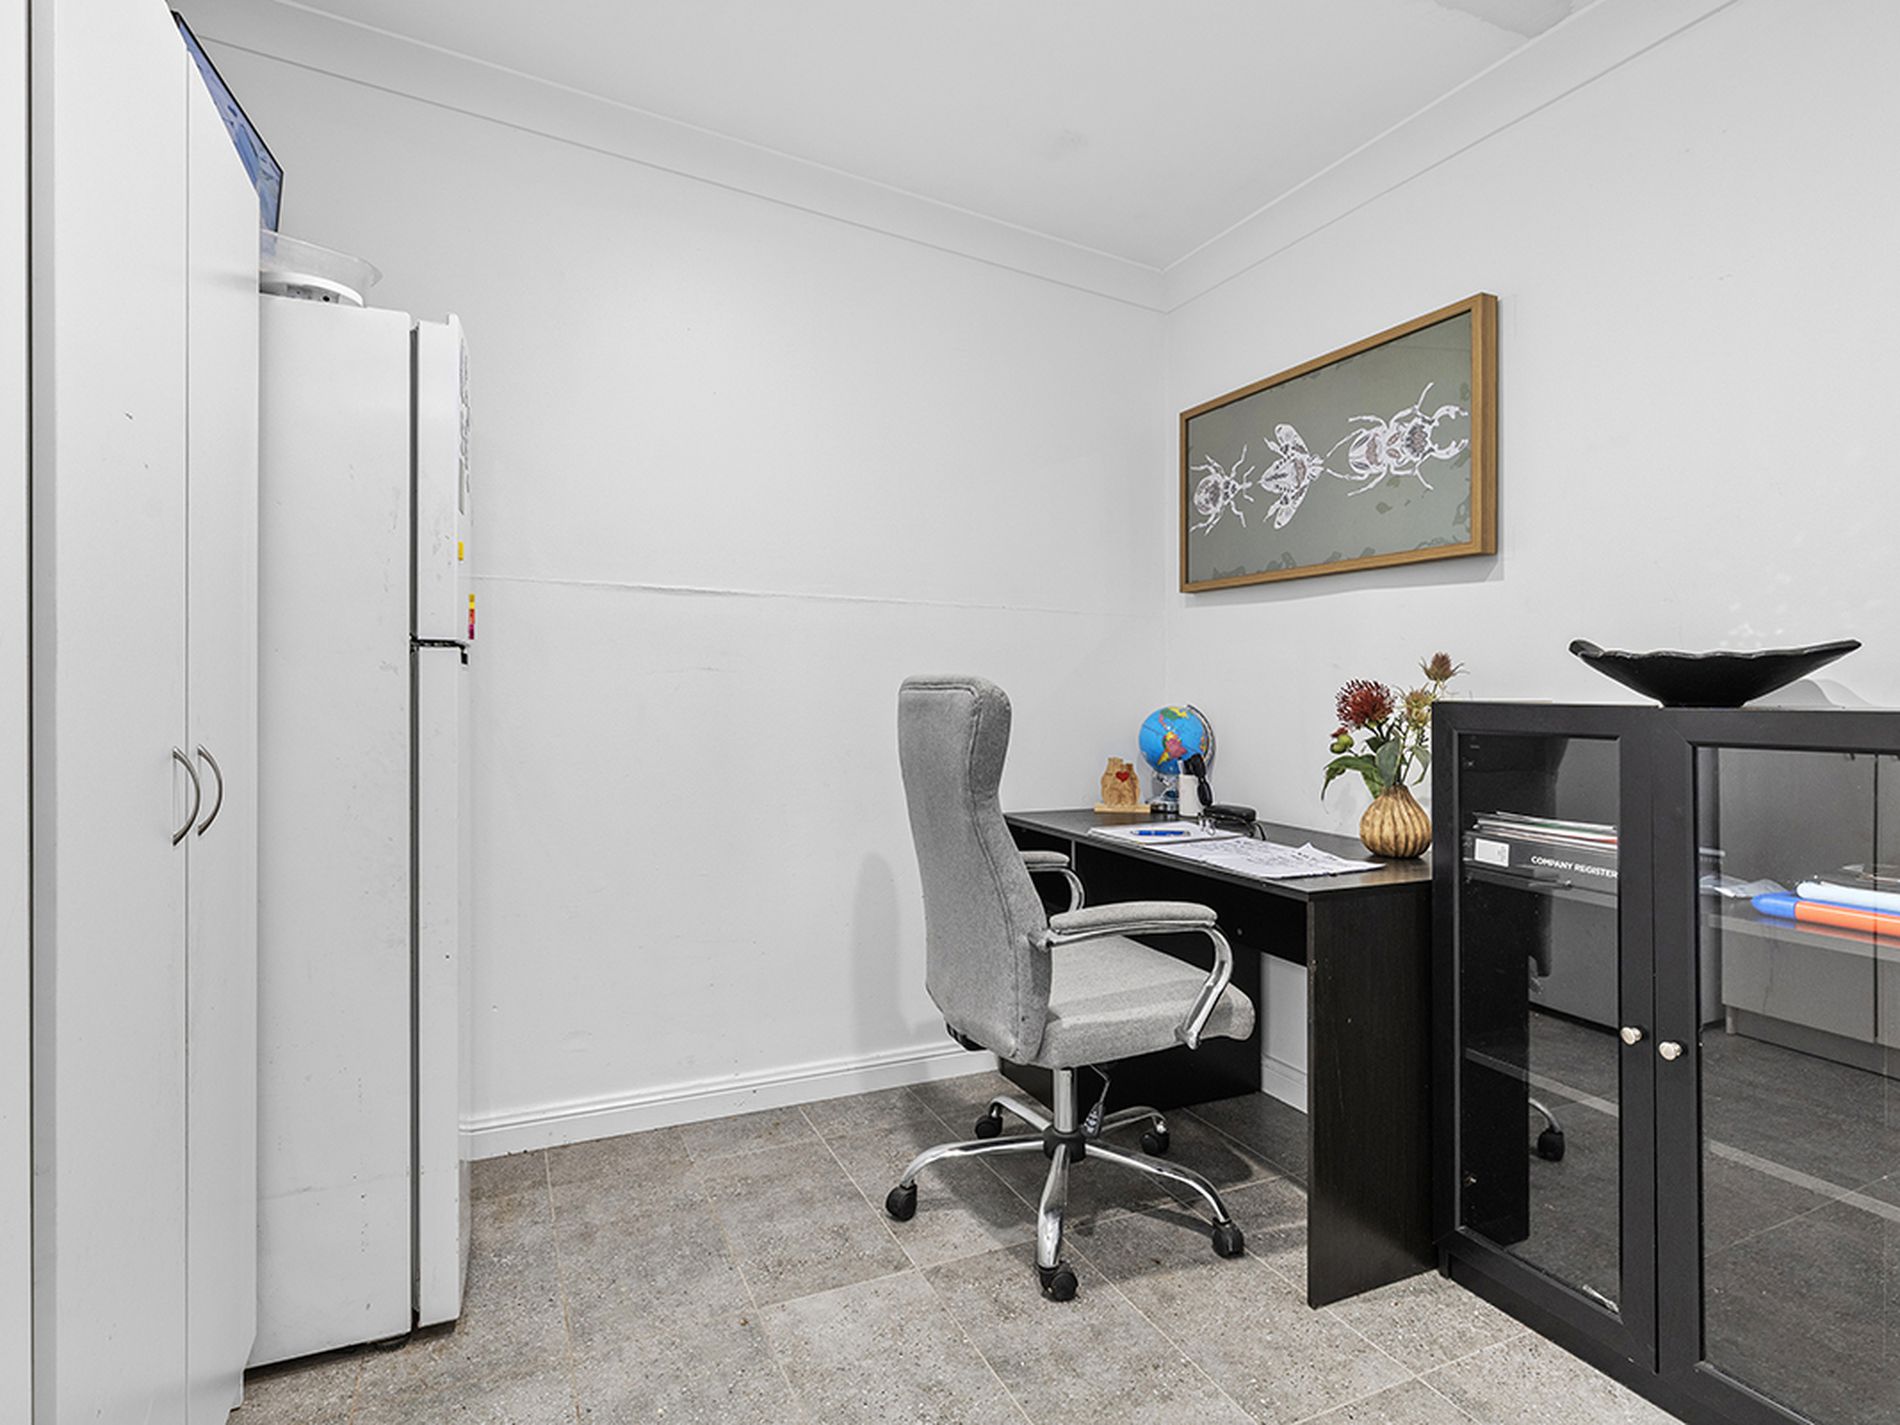
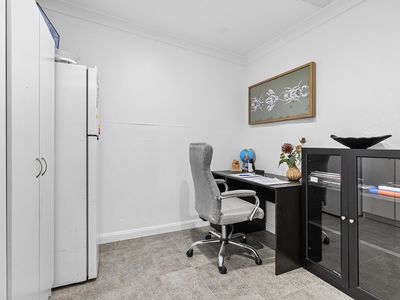
Dedicated office (easily converted into additional bedroom for guests)
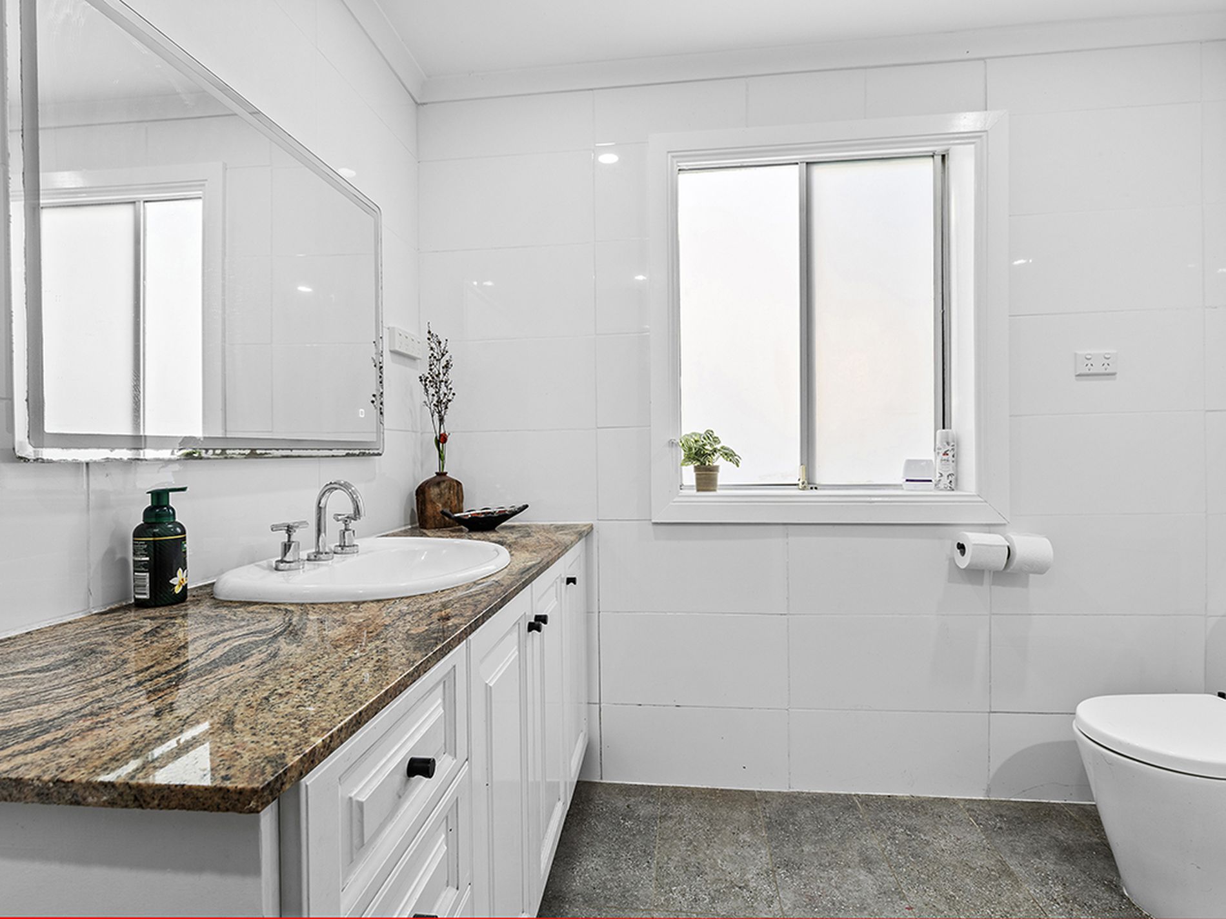
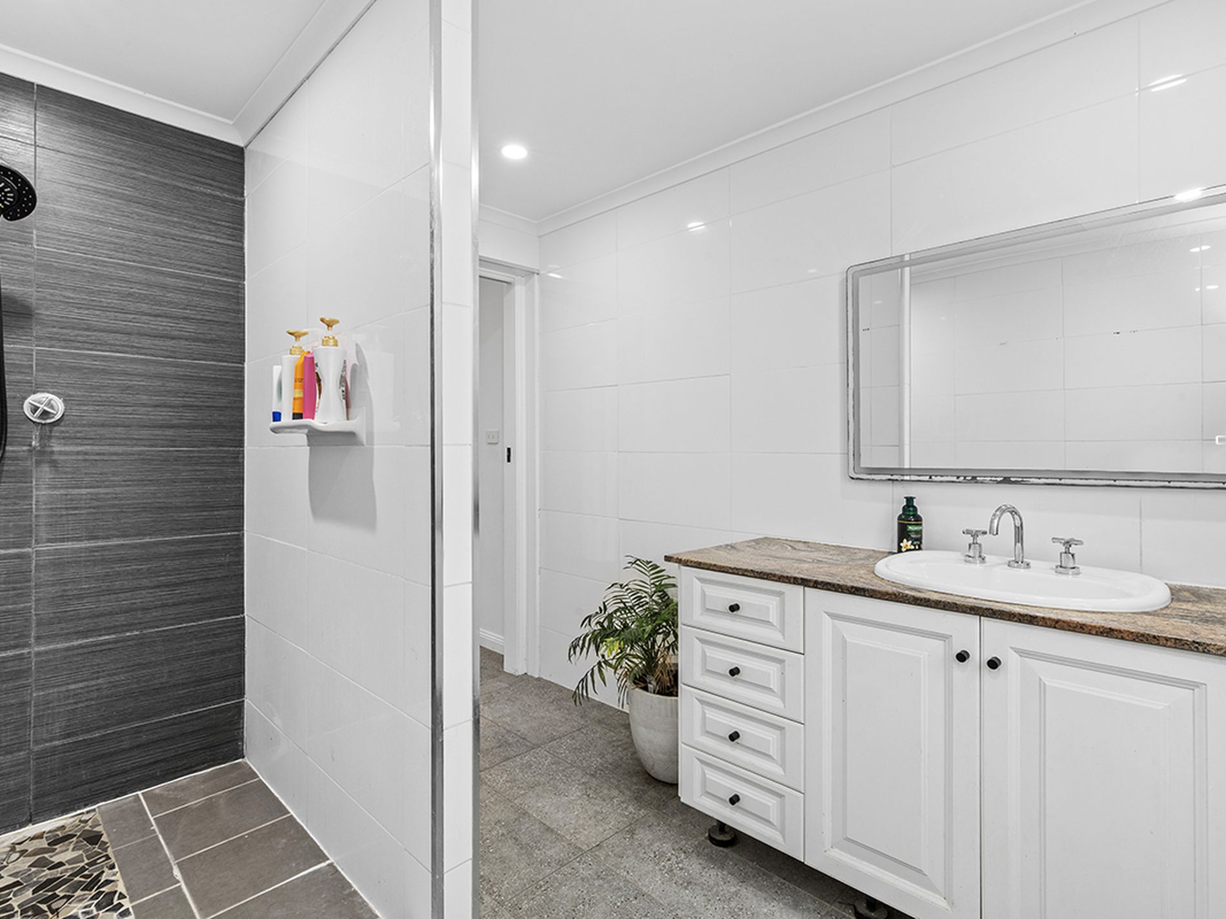
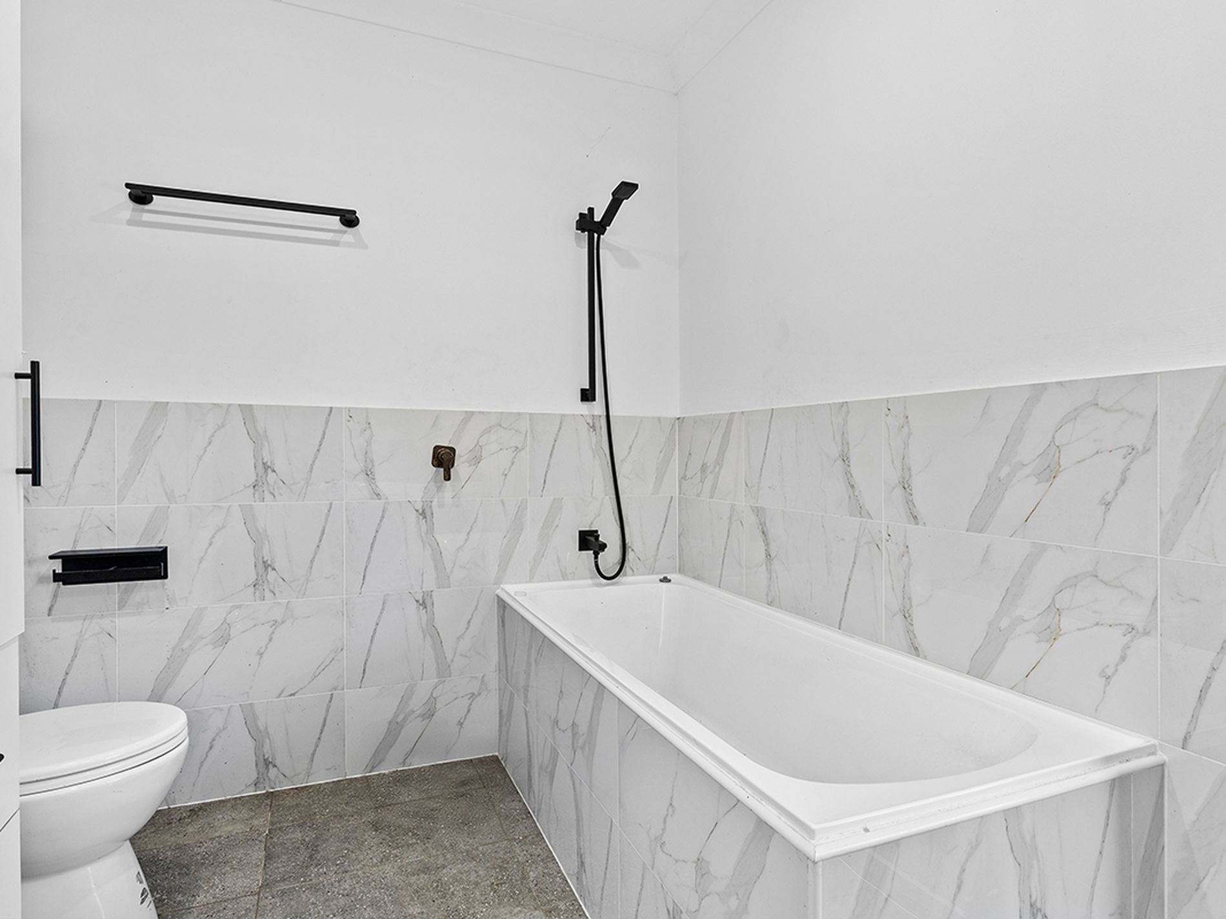
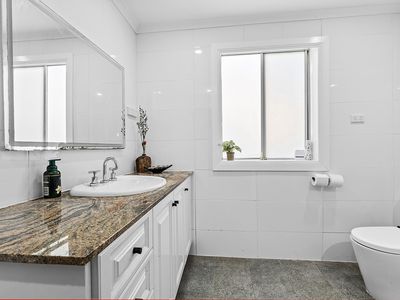
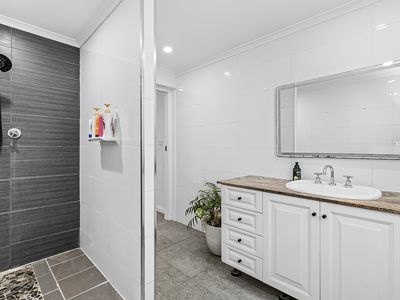
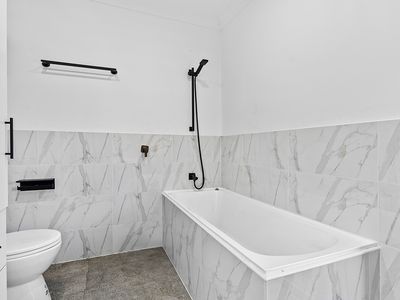
Two near-new bathrooms
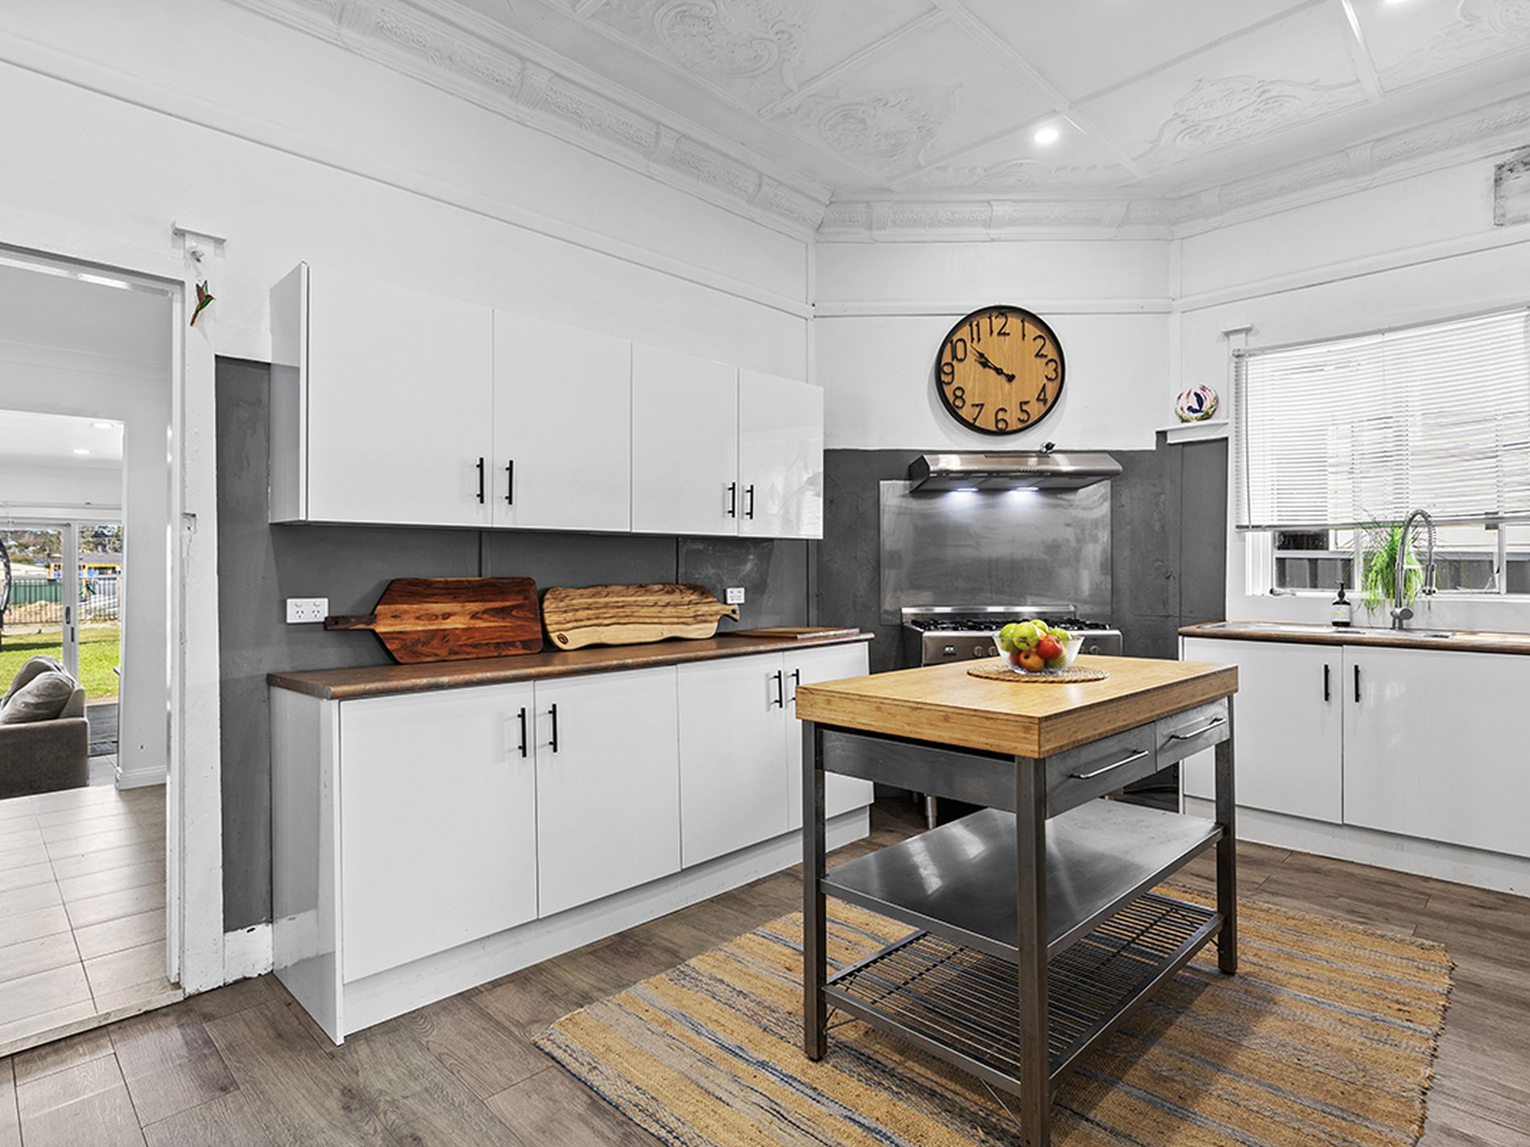
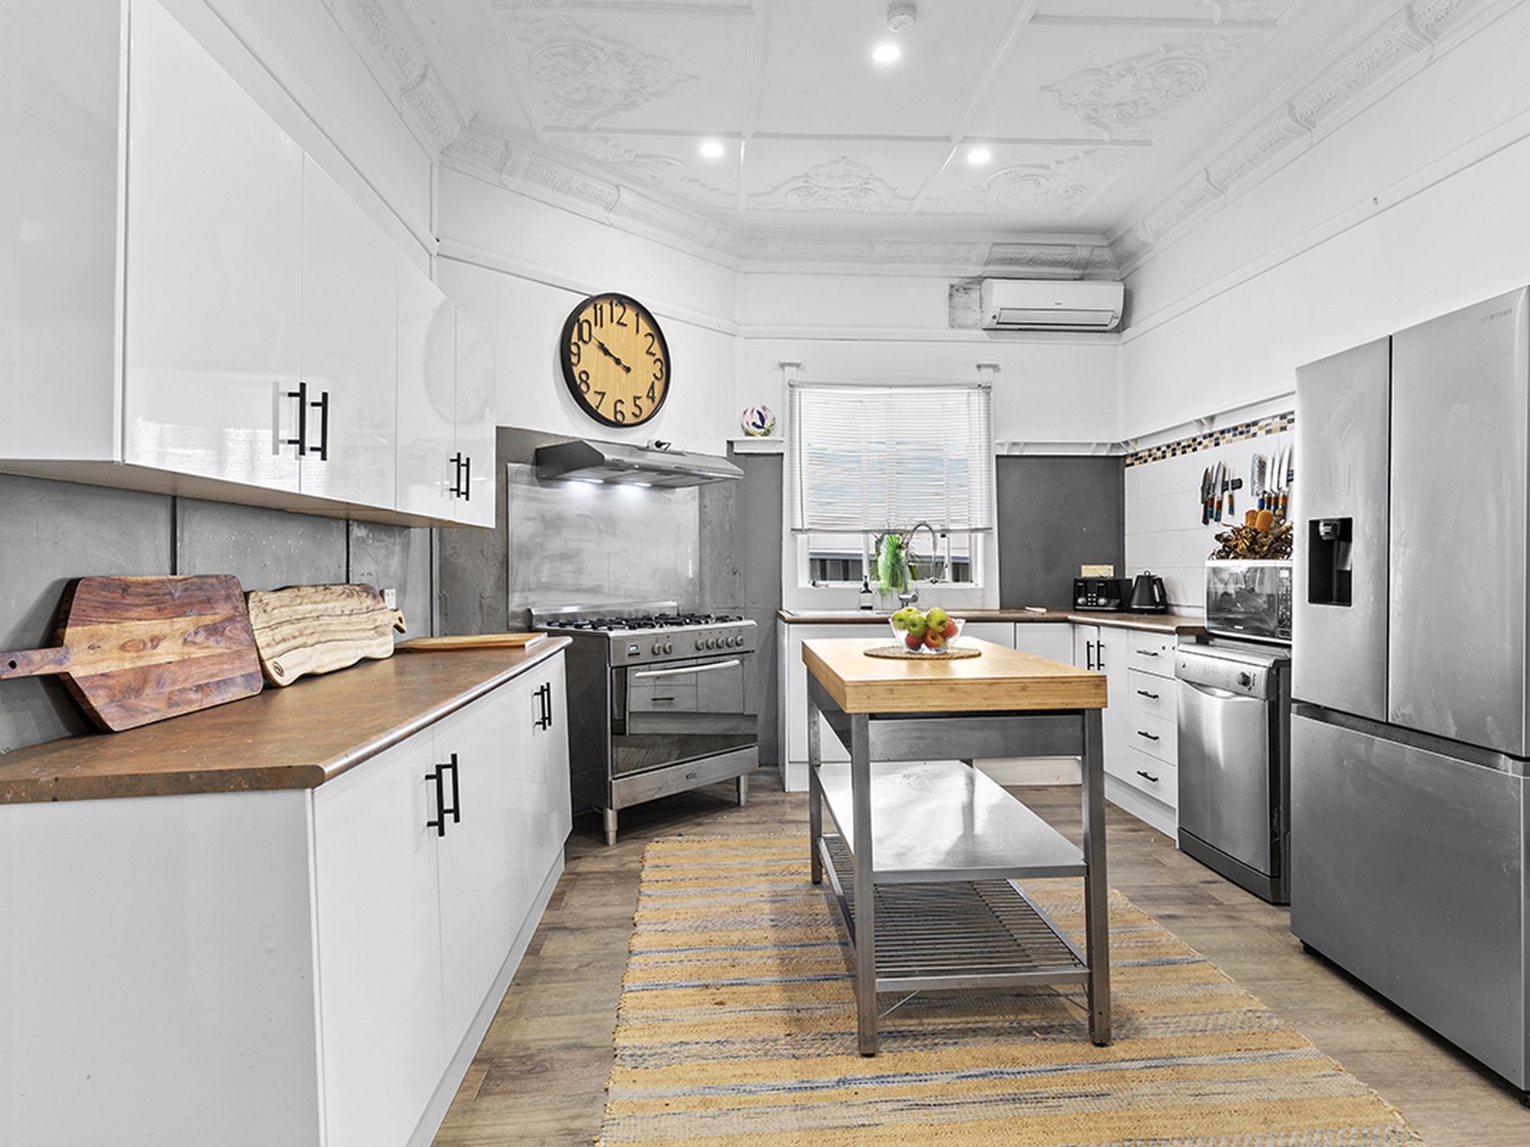
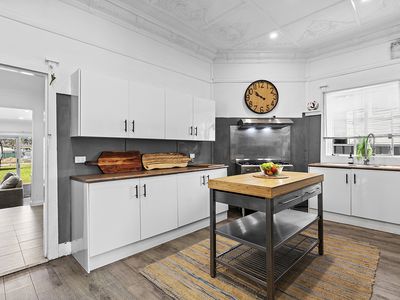
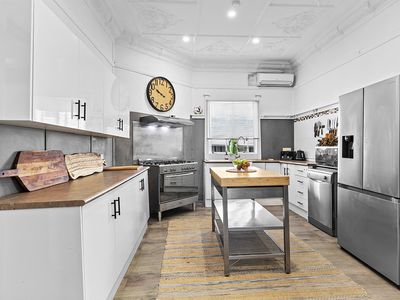
Country Style eat-in-kitchen
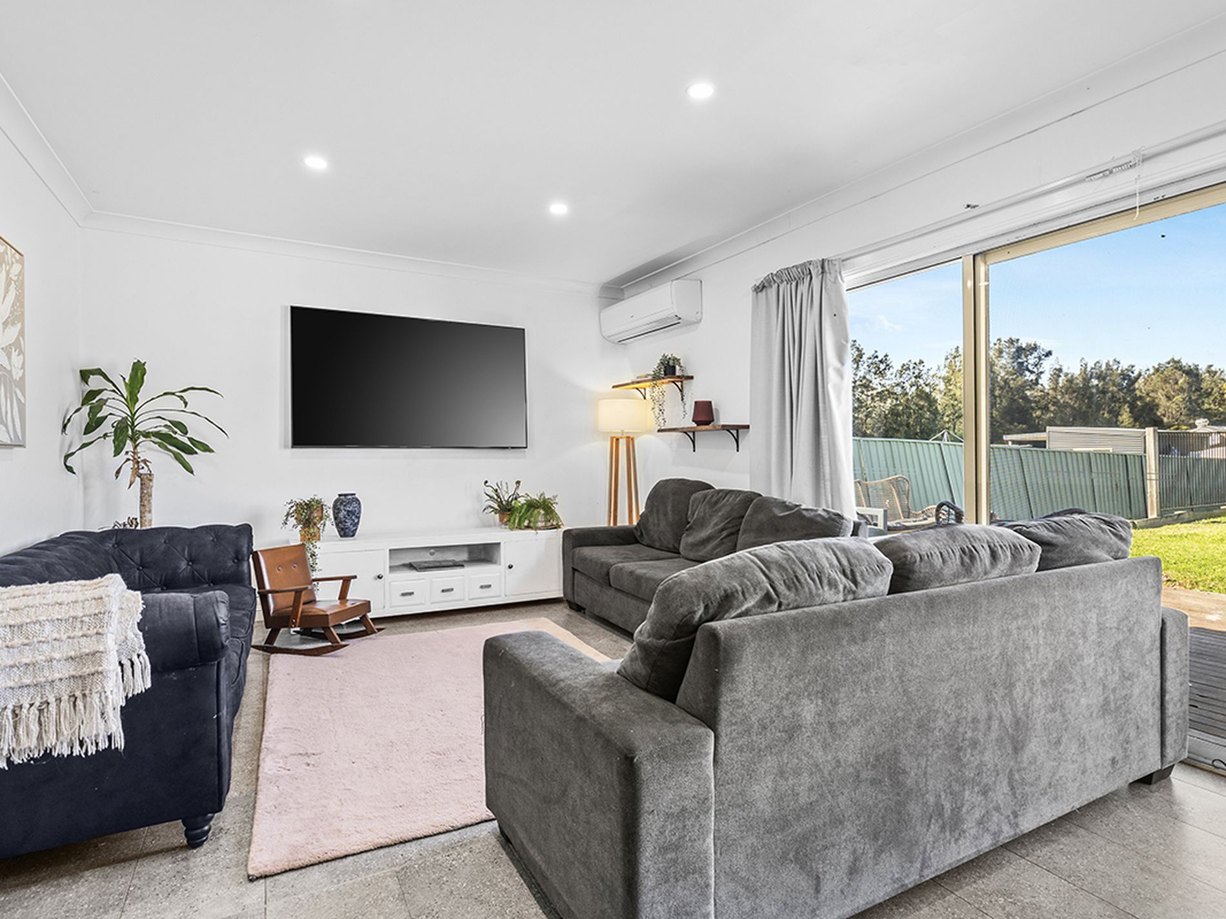
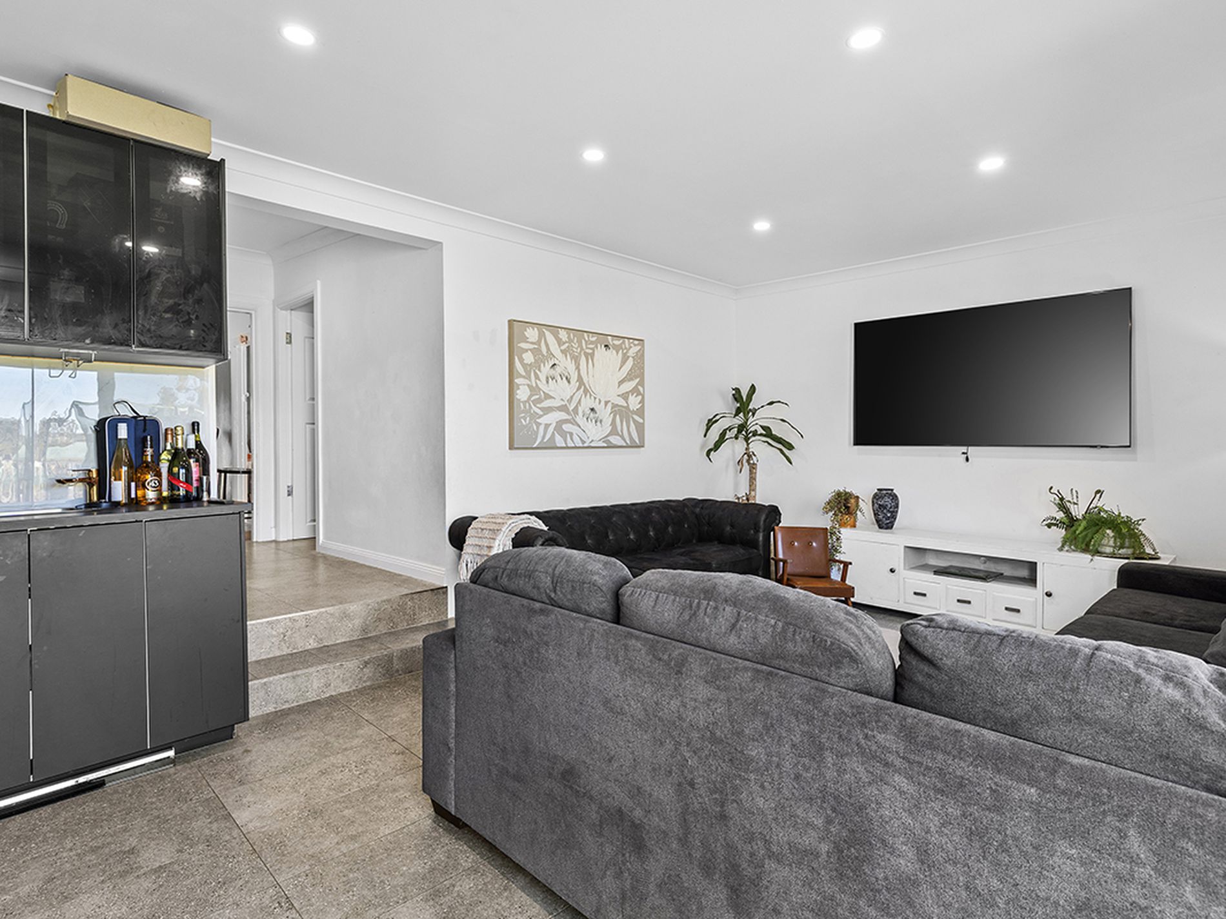
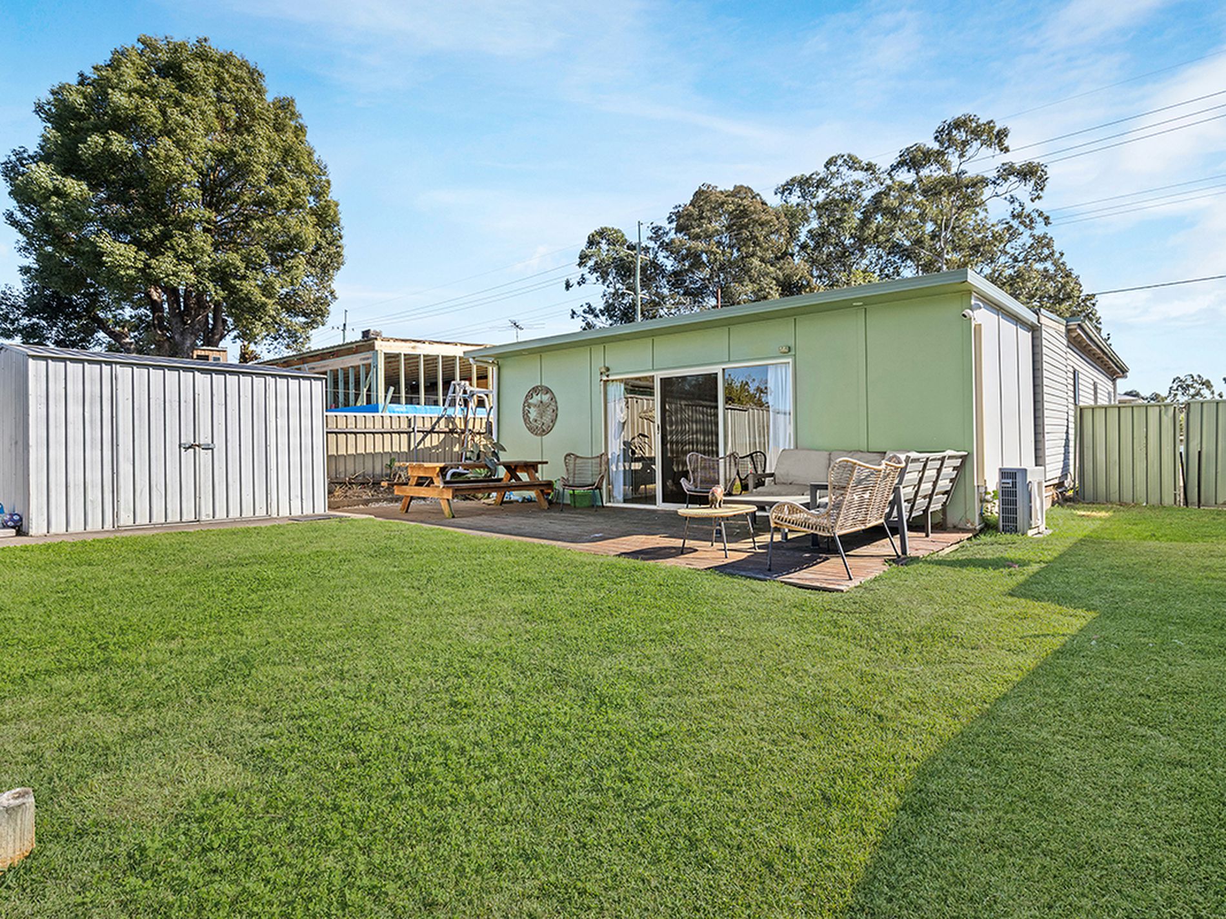
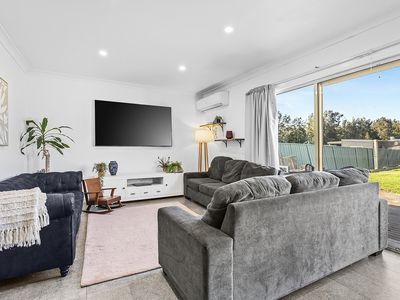
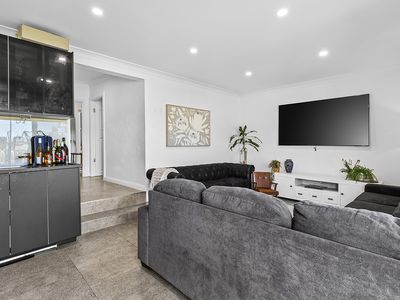
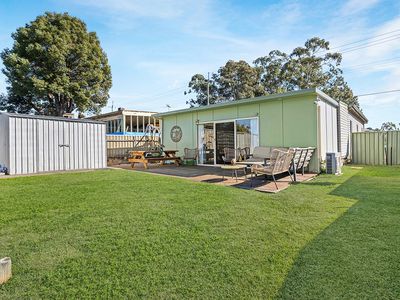
Living zone at the rear with split system Air Conditioning features glass sliding doors perfect to showcase the whole property.
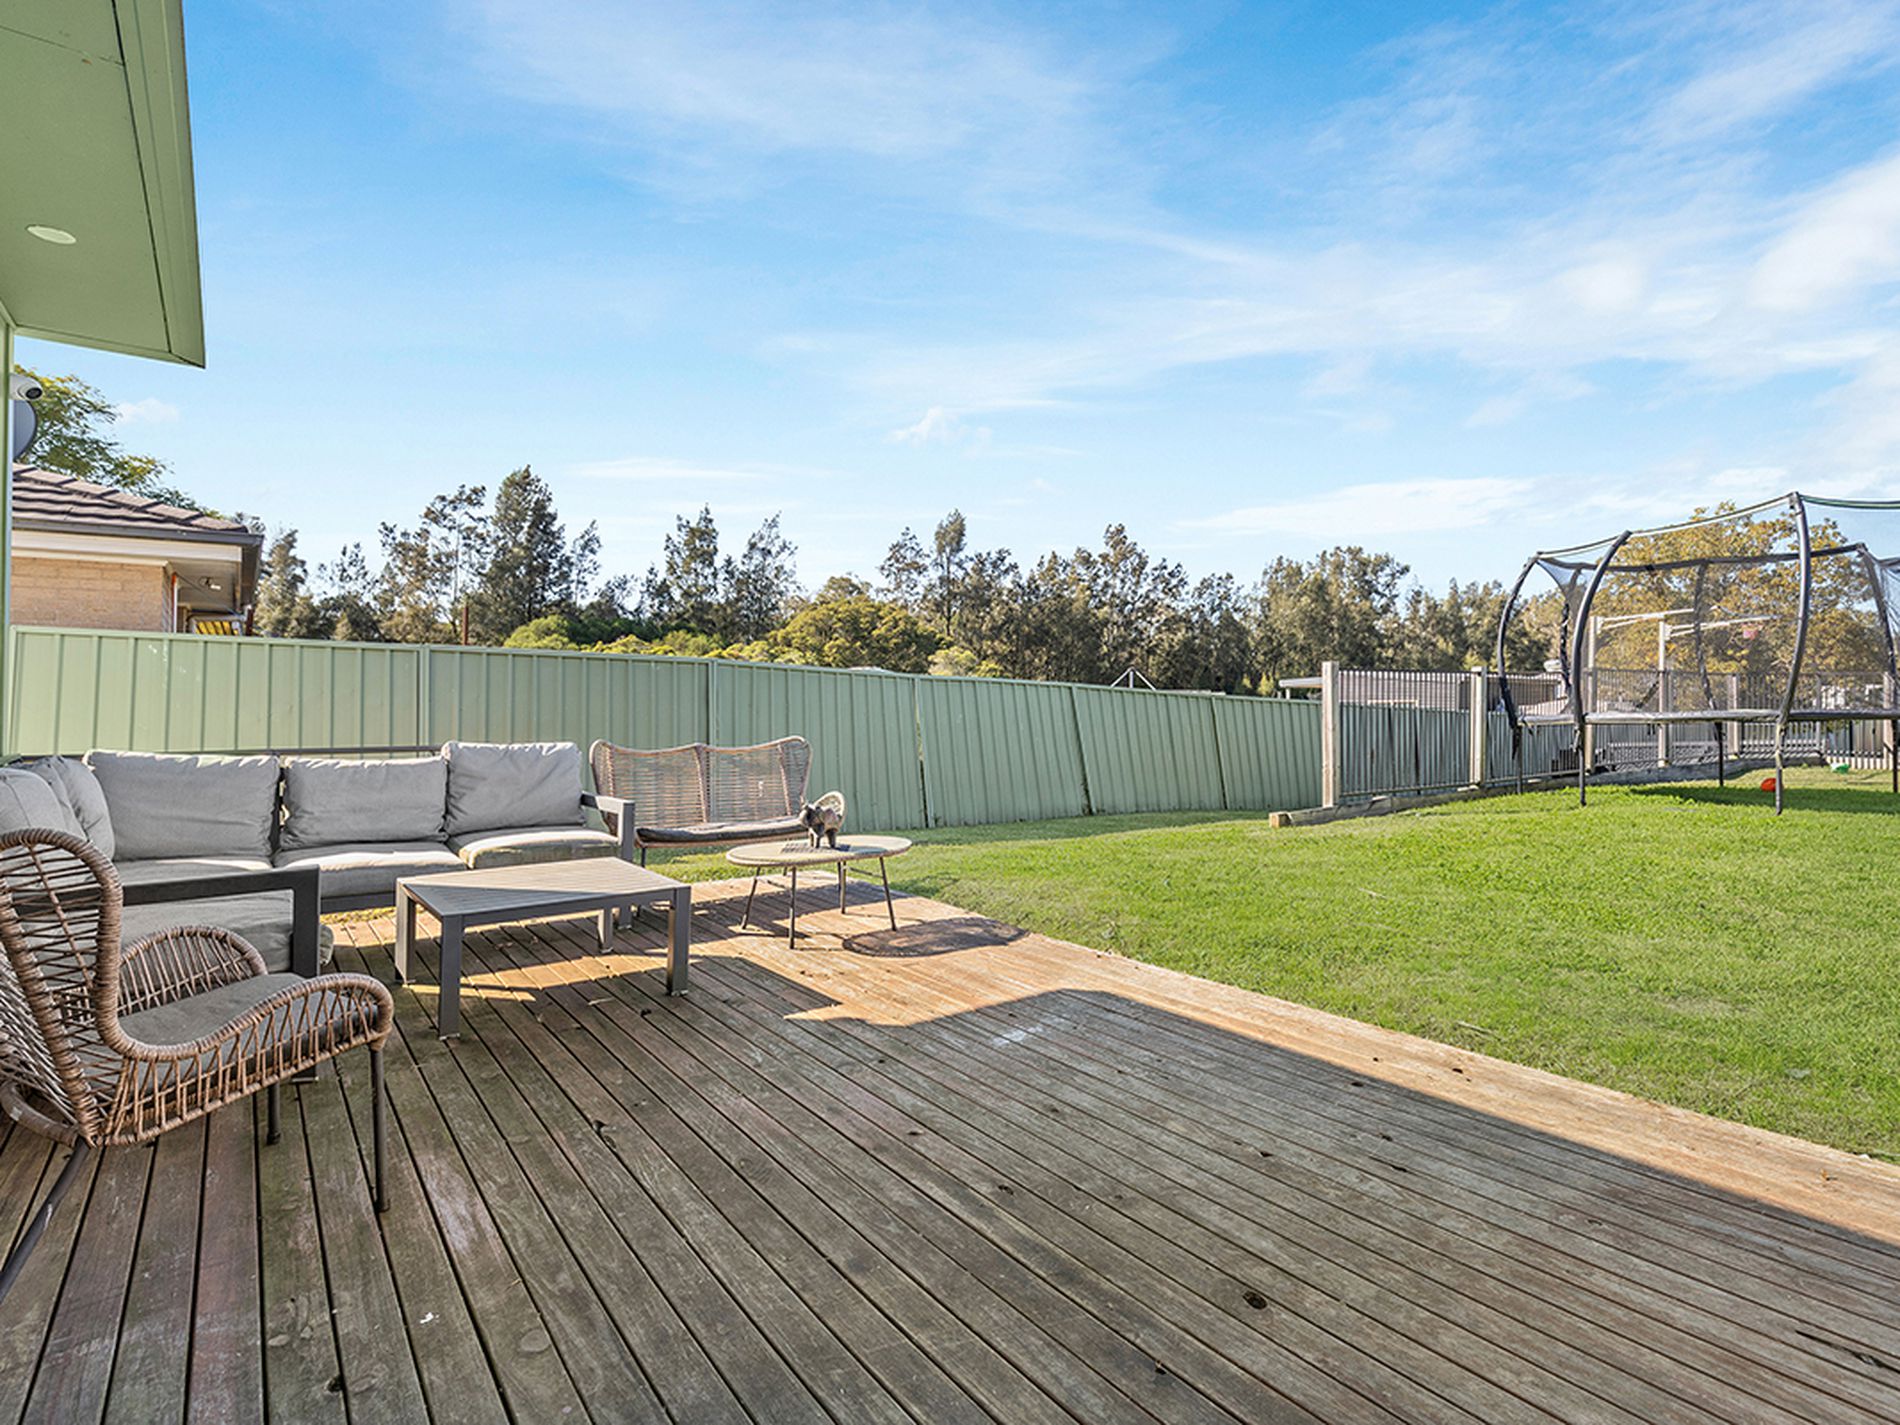
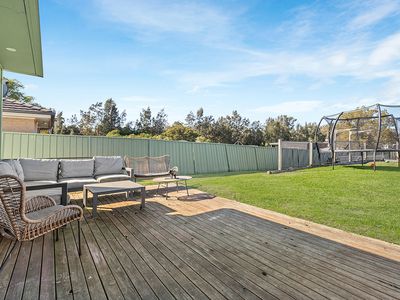
The immediate backyard area has deck and retaining wall - functional space for the kids to play.
Further on is a large level yard that may suit granny flat or industrial-size sheds (STCA)
Open parking for plenty of cars!
Friendly neighbours are a bonus!
A truly rare chance to buy a lovely big home for a large family.
This property also may appeal to AirBNB professionals or every-day investors.
Vendors are motivated and realistic, and may be open to offering flexible terms.
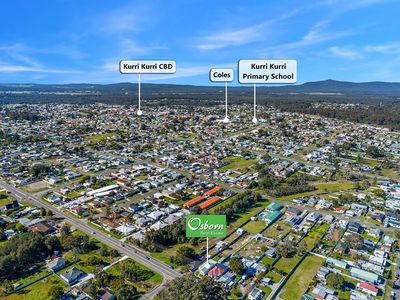
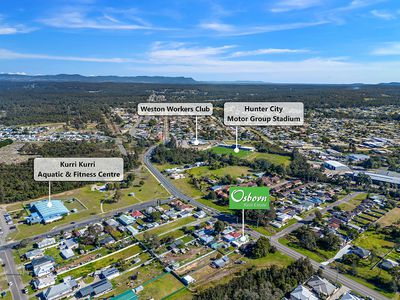
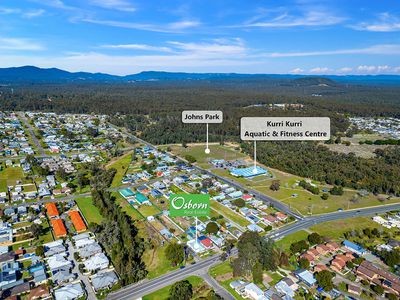
Location is super convenient.
You're at the Gateway of the Hunter Valley Vineyards
Cessnock City Centre 12kms
Maitland City Centre 14kms
Preview Week 1
Price Guide will be published on Monday 3rd August, after our Grand Opening this Saturday 1st August.
Enquire now for more information.
* All enquiries are responded to promptly and in person. If you have not received a response, please check your junk/spam.
* Osborn Real Estate has a policy that, if several offers of a similar price are received simultaneously, all parties will be notified and given the opportunity to submit your BEST AND FINAL price. We do not go back and forth disclosing your offer to others and visa-versa, this is unethical and promotes gazumping.
* This information, including but not limited to photographs (which may show boundaries), copywriting, floorplans, and site plans, has been prepared solely for the purpose of marketing this property. While all care has been taken to ensure accuracy, we do not accept any responsibility for errors, omissions, or inaccuracies. We strongly recommend that all interested parties make their own enquiries and seek independent advice, including speaking with their conveyancer regarding boundaries and, where appropriate, obtaining a surveyor's report, to verify the information provided.
Features
- Air Conditioning
- Deck
- Fully Fenced
- Outdoor Entertainment Area
- Secure Parking
- Built-in Wardrobes